
<-- style PDP --> 1482 Old Forest Road, Pickering - Detached for sale for $1,699,000
  • new
  • for sale

1482 Old Forest Road

Pickering, Ontario, L1V 1N9 - Woodlands

$1,699,000

  • Neighbourhood

    Woodlands

  • Major Intersection

    Rosebank & Sheppard

  • Listed Since: 13 day(s)

  • Last update: today

Overview

  • Property Type

    Detached, 2-Storey

  • Bedrooms

    4 + 2

  • Bathrooms

    5

  • Basement

    Apartment + Fin W/O

  • Kitchen

    1 + 1

  • Total Parking

    7 (1 Attached Garage)

  • Lot Size

    54.33x150.03 (Feet)

  • Taxes

    $9,842.00 (2025)

  • Type

    Freehold

Property Description

Property description for 1482 Old Forest Road, Pickering

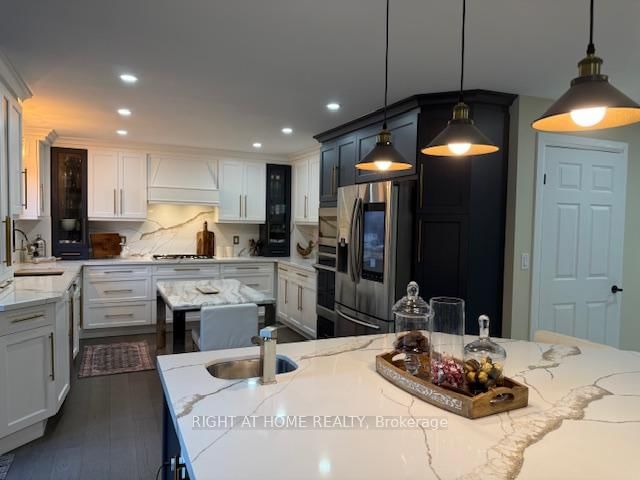
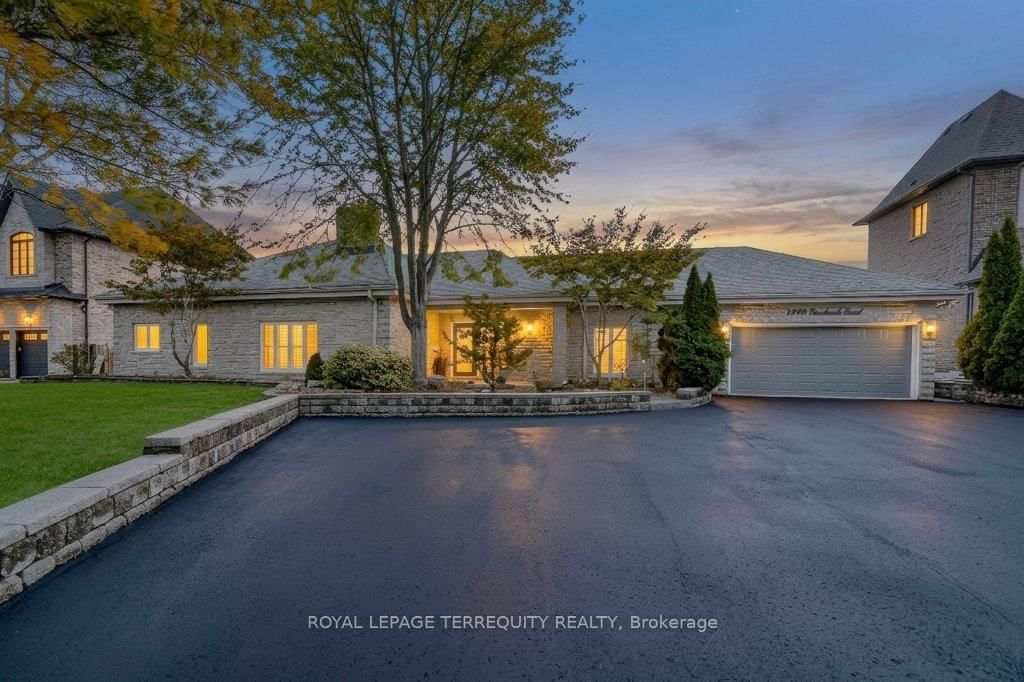
Fully renovated, Newly Completed Home on a Premium approx. 55 x 150 Ft Lot, 4180 sqf of Livable Area ( for the three levels) in One of Pickering's Most Desirable Rouge River Communities, 10 minutes to GO Train, 3 minutes to Hwy 401, Located on a quiet upscale street backing onto a private forested setting. Offering full of sun and above grade legal tenanted apartment providing immediate steady income helping offset carrying cost and enhancing overall affordability (can be combined with the main home).Main floor features a spacious family room with gas fireplace, formal living/dining room, a chef's kitchen with premium appliances, designer cabinetry, quartz backsplash, oversized waterfall island with prep sink, plus a spectacular solarium, outstanding entertainer's all-seasons gem of a breakfast area, U.F. heating porcelain floors, walk-out to a scenic deck overlooking the highly sought-after Rouge Forest. Additional features include glass railings, accent walls, rough-in gas for BBQ and Garage heaterUpper level offers 4 spacious bedrooms, including a luxurious primary retreat with fireplace, walk-in closet and spa-inspired ensuite plus a second master bedroom, coffee station, upper-level laundry, and linen closet.Fully finished above-grade legal 2-bedroom apartment with separate entrance, private deck overlooking great views, in-suite laundry, generating $2,300/month + 40% utilities, excellent A+ one tenant and willing to stay.Minutes to top-rated schools, parks, shopping, transit, Library. *** WIFI (G.F.) windows shutters, fridge, doorbell and heat control.

Listed by RIGHT AT HOME REALTY

  • MLS #

    E13459550

  • Sq. Ft

    3500-5000

  • Sq. Ft. Source

    MLS

  • Lot Irregularities

    n/a

  • Year Built

    Available Upon Request

  • Pool

    None

  • Drive

    Front Yard, Private

  • Garage

    Attached, 1 spaces

  • Total Parking

    7

  • Family Room

    Y

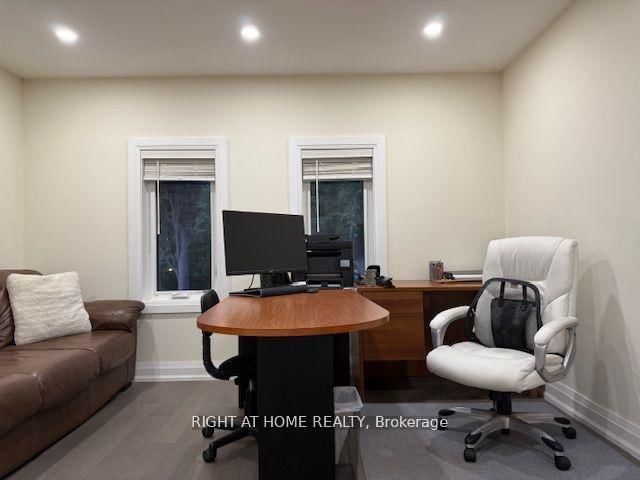
  • Den

    Y

  • Exterior

    Stucco/Plaster

  • Fireplace

    Y

  • Roof

    Asphalt Shingle

  • Foundation

    Concrete

  • Elevator

    n/a

  • Water View

    n/a

  • Laundry Level

    n/a

  • Heat

    Forced Air

  • A/C

    Central Air

  • Water

    Municipal

  • Water Supply

    n/a

  • Sewers

    Sewers

  • Central Vac

    N

  • Living

    5.25 x 3.4 ft Ground level

    Combined W/Dining, Picture Window, Open Concept

  • Dining

    5.25 x 3.4 ft Ground level

    Combined W/Living, Picture Window, Staircase

  • Kitchen

    6.86 x 3.4 ft Ground level

    Quartz Counter, W/O To Deck, Centre Island

  • Family

    3.7 x 3.67 ft Ground level

    Gas Fireplace, Open Concept, Combined W/Solarium

  • Solarium

    4.1 x 3.89 ft Ground level

    Window Flr to Ceil, Breakfast Area, Heated Floor

  • Primary

    5.23 x 3.4 ft 2nd level

    7 Pc Ensuite, W/I Closet, Gas Fireplace

  • 2nd Br

    4.3 x 3.28 ft 2nd level

    3 Pc Ensuite, B/I Closet, California Shutters

  • 3rd Br

    5.0 x 2.82 ft 2nd level

    O/Looks Frontyard, B/I Closet, California Shutters

  • 4th Br

    4.12 x 3.81 ft 2nd level

    B/I Closet, O/Looks Frontyard, California Shutters

  • Laundry

    1.48 x 1.45 ft 2nd level

    Laundry Sink, Linen Closet, B/I Vanity

  • Living

    5.75 x 3.7 ft Bsmt level

    Above Grade Window, Combined W/Dining, Open Concept

  • Primary

    4.65 x 3.7 ft Bsmt level

    Above Grade Window, Large Closet

  • 2nd Br

    3.76 x 2.16 ft Bsmt level

    W/I Closet

  • Kitchen

    5.18 x 4.8 ft Bsmt level

    Open Concept, Centre Island, W/O To Garden

  • MLS #

    E13459550

  • Sq. Ft

    3500-5000

  • Sq. Ft. Source

    MLS

  • Lot Irregularities

    n/a

  • Year Built

    Available Upon Request

  • Pool

    None

  • Drive

    Front Yard, Private

  • Garage

    Attached, 1 spaces

  • Total Parking

    7

  • Family Room

    Y

  • Den

    Y

  • Exterior

    Stucco/Plaster

  • Fireplace

    Y

  • Roof

    Asphalt Shingle

  • Foundation

    Concrete

  • Elevator

    n/a

  • Water View

    n/a

  • Laundry Level

    n/a

  • Heat

    Forced Air

  • A/C

    Central Air

  • Water

    Municipal

  • Water Supply

    n/a

  • Sewers

    Sewers

  • Central Vac

    N

  • Living

    5.25 x 3.4 ft Ground level

    Combined W/Dining, Picture Window, Open Concept

  • Dining

    5.25 x 3.4 ft Ground level

    Combined W/Living, Picture Window, Staircase

  • Kitchen

    6.86 x 3.4 ft Ground level

    Quartz Counter, W/O To Deck, Centre Island

  • Family

    3.7 x 3.67 ft Ground level

    Gas Fireplace, Open Concept, Combined W/Solarium

  • Solarium

    4.1 x 3.89 ft Ground level

    Window Flr to Ceil, Breakfast Area, Heated Floor

  • Primary

    5.23 x 3.4 ft 2nd level

    7 Pc Ensuite, W/I Closet, Gas Fireplace

  • 2nd Br

    4.3 x 3.28 ft 2nd level

    3 Pc Ensuite, B/I Closet, California Shutters

  • 3rd Br

    5.0 x 2.82 ft 2nd level

    O/Looks Frontyard, B/I Closet, California Shutters

  • 4th Br

    4.12 x 3.81 ft 2nd level

    B/I Closet, O/Looks Frontyard, California Shutters

  • Laundry

    1.48 x 1.45 ft 2nd level

    Laundry Sink, Linen Closet, B/I Vanity

  • Living

    5.75 x 3.7 ft Bsmt level

    Above Grade Window, Combined W/Dining, Open Concept

  • Primary

    4.65 x 3.7 ft Bsmt level

    Above Grade Window, Large Closet

  • 2nd Br

    3.76 x 2.16 ft Bsmt level

    W/I Closet

  • Kitchen

    5.18 x 4.8 ft Bsmt level

    Open Concept, Centre Island, W/O To Garden

Thinking of Selling?

Find Out Your Home’s Value in Today’s Market!

No Email or Signup is required to view your home estimate.

estimate your home value

Contact Manoj Kukreja

Sales Representative,
Century 21 People’s Choice Realty Inc.,
Brokerage
(647) 576 - 2100

Manoj profile avatar

Property History

Property history for 1482 Old Forest Road, Pickering

This property has been sold 8 times before. Create your free account to explore sold prices, detailed property history, and more insider data.

Sign In / Register

Mortgage Calculator

This data is for informational purposes only.

Mortgage Payment per month

Principal Amount

Interest

Total Payable

Amortization

Amortization

Closing Cost Calculator

This data is for informational purposes only.

Closing Cost Total for this property

Total Cash flow for purchasing this property

Down Payment(%)*
Additional information

Provincial Land Transfer Tax

Ontario Land Transfer Tax Rebate

Toronto Land Transfer Tax

Toronto Land Transfer Tax Rebate

PST on CMHC Insurance Premium

Lawyer Fees

$2,825

Government Registration Fee's

$164

Title Insurance

Closing Cost Total

Total Cash flow for purchasing this property

Provincial Land Transfer Tax

Ontario Land Transfer Tax Rebate

Toronto Land Transfer Tax

Toronto Land Transfer Tax Rebate

PST on CMHC Insurance Premium

Lawyer Fees

$2,825

Government Registarion Fee's

$164

Title Insurance

Down Payment(%)*

* A down payment of less than 20% is permitted only for first-time home buyers purchasing their principal residence. The minimum down payment required is 5% for the portion of the purchase price up to $500,000, and 10% for the portion between $500,000 and $1,500,000. For properties priced over $1,500,000, a minimum down payment of 20% is required.

Thinking of Selling?

Find Out Your Home’s Value in Today’s Market!

No Email or Signup is required to view your home estimate.

estimate your home value

Contact Manoj Kukreja

Sales Representative, Century 21 People’s Choice Realty Inc., Brokerage
(647) 576 - 2100

Manoj profile avatar

Recent Sold Listings in Woodlands, Pickering

Popular Cities